
Listing Courtesy of: MLS PIN / Listed By: Mary Rossi, Coldwell Banker Realty
778 Main Street Boxford, MA 01921
Active (1 Days)
$969,900 (USD)
OPEN HOUSE TIMES
-
OPENSat, Oct 312 noon - 1:30 pm
Description
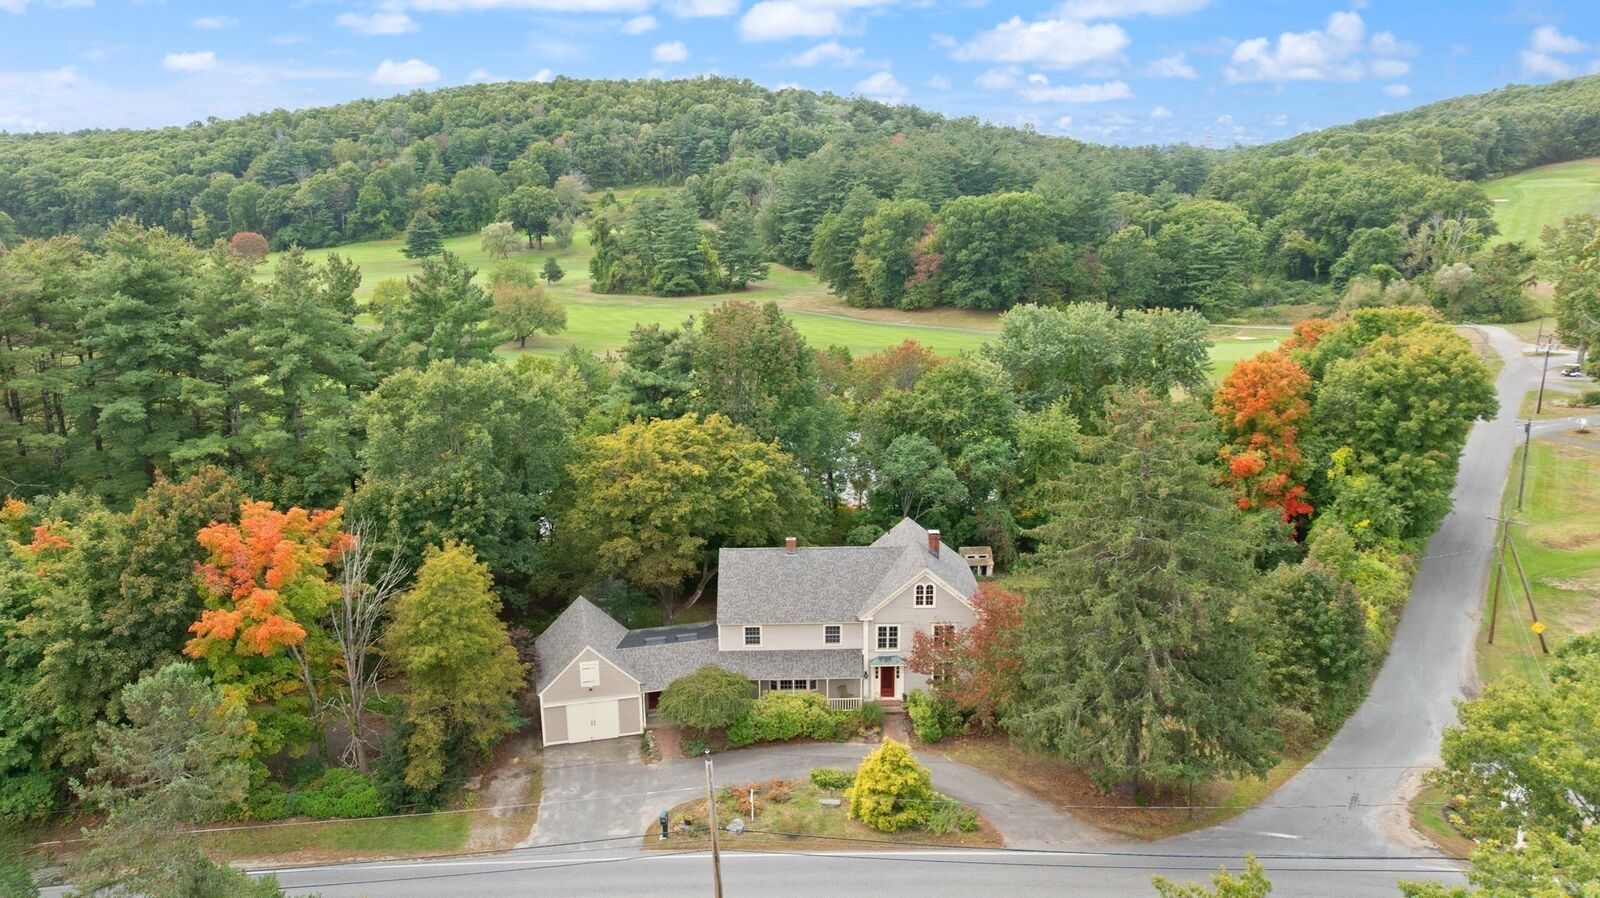
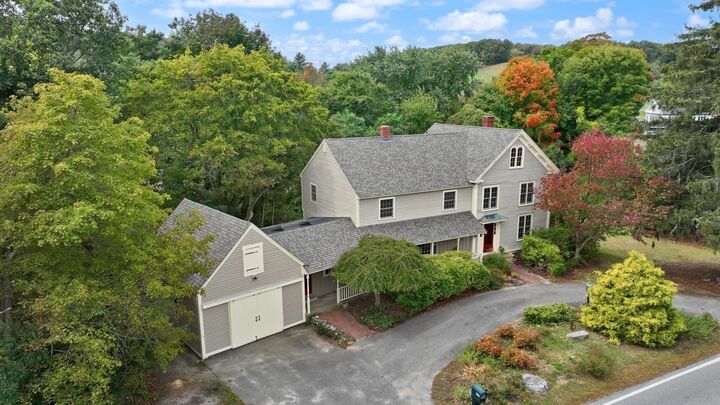
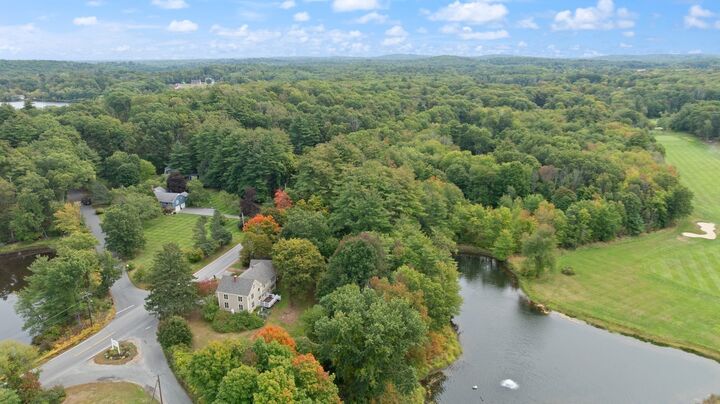
Rich in history and period charm, the Chadwick-Jeffrey home built circa 1831 offers the perfect balance of antique character and contemporary living. The home features 4 bedrooms, 2.5 baths, beautiful wide pine floors, central air, renovated baths, and an updated kitchen with warm maple cabinetry, newer stainless appliances and center island designed for today's lifestyle. The inviting family room showcases a wood-burning fireplace, beamed ceiling, and expansive bow window, while a second formal sitting room with a decorative fireplace provides additional gathering space. The home also features a formal dining room, private office, bonus room, and convenient 2nd floor laundry. Set against the backdrop of a tranquil pond and abutting Far Corner Golf Course, the property enjoys picturesque views in every season. A spacious backyard offers privacy and also offers a classic barn and detached shed. Potential horse property. Located within the highly regarded Masconomet School District, this property is also convenient to North Andover, local farm stands, Benson's Ice Cream, and West Village Cafe/ Provisions. This special property offers a unique opportunity to enjoy antique charm and modern comfort in a picturesque country New England setting.
MLS #:
73583461
73583461
Taxes
$11,417(2026)
$11,417(2026)
Lot Size
2 acres
2 acres
Type
Single-Family Home
Single-Family Home
Year Built
1831
1831
Style
Colonial, Antique
Colonial, Antique
County
Essex County
Essex County
Listed By
Mary Rossi, Coldwell Banker Realty
Source
MLS PIN
Last checked Sep 29 2026 at 1:24 PM GMT+0000
MLS PIN
Last checked Sep 29 2026 at 1:24 PM GMT+0000
Bathroom Details
Interior Features
- Range
- Refrigerator
- Dryer
- Washer
- Dishwasher
- Microwave
- Water Treatment
- Laundry: Electric Dryer Hookup
- Laundry: Washer Hookup
- Windows: Insulated Windows
- Windows: Screens
- Office
- Laundry: Second Floor
- Water Heater
- Bonus Room
- High Speed Internet
- Closet
- Closet/Cabinets - Custom Built
- Windows: Skylight
Kitchen
- Countertops - Stone/Granite/Solid
- Kitchen Island
- Flooring - Vinyl
- Pantry
- Beamed Ceilings
Lot Information
- Wooded
- Cleared
- Gentle Sloping
Property Features
- Fireplace: 1
- Fireplace: Living Room
- Fireplace: Family Room
- Foundation: Stone
Heating and Cooling
- Forced Air
- Oil
- Central Air
- Whole House Fan
- Ductless
Basement Information
- Bulkhead
- Sump Pump
- Partial
- Unfinished
- Interior Entry
- Concrete
Flooring
- Tile
- Vinyl
- Pine
- Flooring - Wood
Exterior Features
- Roof: Shingle
Utility Information
- Utilities: Water: Private, For Gas Range, For Electric Dryer, Washer Hookup, For Electric Oven
- Sewer: Private Sewer
School Information
- Elementary School: Cole/Spofford
- Middle School: Masconomet
- High School: Masconomet
Garage
- Attached Garage
Parking
- Off Street
- Paved Drive
- Paved
- Attached
- Total: 6
- Barn
Living Area
- 3,096 sqft
Location
Estimated Monthly Mortgage Payment
*Based on Fixed Interest Rate withe a 30 year term, principal and interest only
Listing price
Down payment
%
Interest rate
%Mortgage calculator estimates are provided by Coldwell Banker Real Estate LLC and are intended for information use only. Your payments may be higher or lower and all loans are subject to credit approval.
Disclaimer: The property listing data and information, or the Images, set forth herein wereprovided to MLS Property Information Network, Inc. from third party sources, including sellers, lessors, landlords and public records, and were compiled by MLS Property Information Network, Inc. The property listing data and information, and the Images, are for the personal, non commercial use of consumers having a good faith interest in purchasing, leasing or renting listed properties of the type displayed to them and may not be used for any purpose other than to identify prospective properties which such consumers may have a good faith interest in purchasing, leasing or renting. MLS Property Information Network, Inc. and its subscribers disclaim any and all representations and warranties as to the accuracy of the property listing data and information, or as to the accuracy of any of the Images, set forth herein. © 2026 MLS Property Information Network, Inc.. 9/29/26 06:24
