
Listing Courtesy of: MLS PIN / Listed By: Sara Runnals, Coldwell Banker Realty
33 Westchester Drive 304 Haverhill, MA 01830
Active (4 Days)
$429,000 (USD)
OPEN HOUSE TIMES
-
OPENFri, Aug 142:30 pm - 4:00 pm
-
OPENSat, Aug 1511:30 am - 1:00 pm
Description
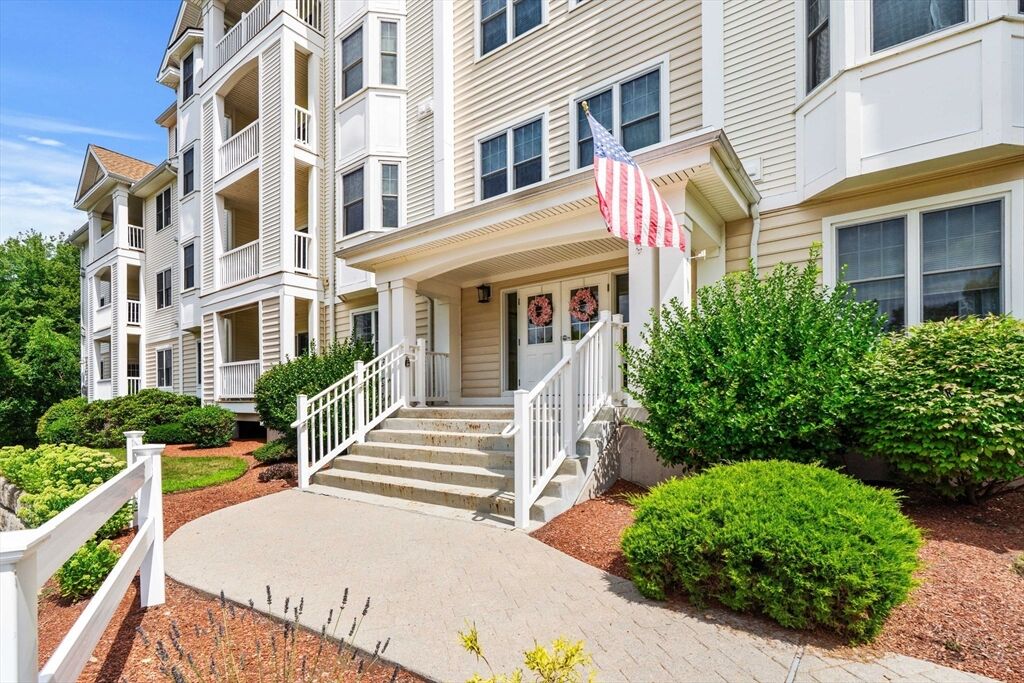
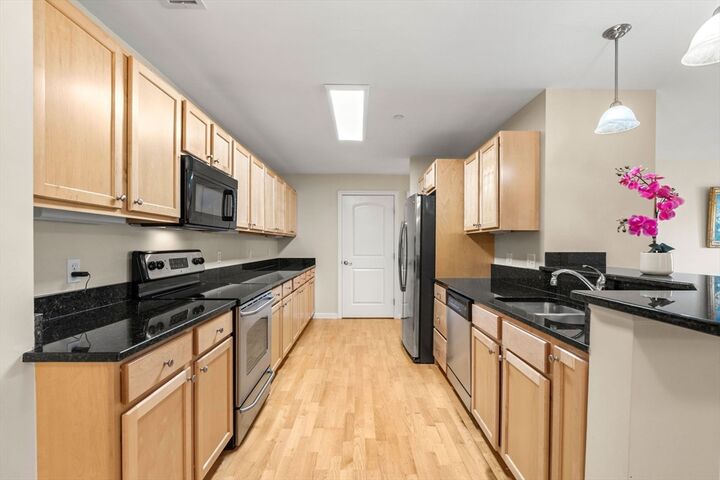
Welcome to The Fairways, a beautifully maintained 55+ community where comfort, convenience, and low-maintenance living come together. This immaculate third floor garden-style condominium offers an inviting open concept layout featuring a well-appointed kitchen with granite countertops, abundant cabinetry, a breakfast bar, and stainless steel appliances. The adjacent dining room, enhanced by crown molding, provides a welcoming space for entertaining family and friends. The spacious living room is filled with natural light and offers access to a private covered deck, an ideal spot to enjoy your morning coffee or unwind at the end of the day. The oversized primary suite features a private bath, a generous walk-in closet, and a spacious sitting area perfect for a home office, reading nook, or cozy den. The second bedroom offers direct access to a full bath with tub and shower, also accessible from the hallway for added convenience. Additional highlights include in-unit laundry, a deeded heated garage parking space, elevator access, and ample guest parking. Enjoy the ease of maintenance-free living in this desirable community, where one pet under 25 pounds is welcome.
MLS #:
73561622
73561622
Taxes
$4,493(2025)
$4,493(2025)
Type
Condo
Condo
Building Name
The Fairways
The Fairways
Year Built
2006
2006
County
Essex County
Essex County
Listed By
Sara Runnals, Coldwell Banker Realty
Source
MLS PIN
Last checked Aug 14 2026 at 12:10 PM GMT+0000
MLS PIN
Last checked Aug 14 2026 at 12:10 PM GMT+0000
Bathroom Details
Interior Features
- Range
- Dishwasher
- Microwave
- Internet Available - Unknown
- Laundry: Electric Dryer Hookup
- Windows: Insulated Windows
- Windows: Screens
- Laundry: Flooring - Laminate
- Laundry: In Unit
- Washer/Dryer
- Energy Star Qualified Refrigerator
- Laundry: Third Floor
- Plumbed for Ice Maker
Kitchen
- Countertops - Stone/Granite/Solid
- Flooring - Laminate
- Breakfast Bar / Nook
Senior Community
- Yes
Property Features
- Fireplace: 0
Heating and Cooling
- Forced Air
- Natural Gas
- Central Air
Basement Information
- N
Homeowners Association Information
- Dues: $434/Monthly
Flooring
- Tile
- Laminate
- Carpet
Exterior Features
- Roof: Shingle
Utility Information
- Utilities: Water: Public, For Gas Range, For Electric Dryer, For Electric Oven, Icemaker Connection
- Sewer: Public Sewer
School Information
- Elementary School: Pentucket Lake
- Middle School: Whittier
- High School: Haverhill
Garage
- Attached Garage
Parking
- Assigned
- Common
- Off Street
- Paved
- Total: 2
- Under
- Garage Door Opener
- Heated Garage
Stories
- 1
Living Area
- 1,397 sqft
Location
Estimated Monthly Mortgage Payment
*Based on Fixed Interest Rate withe a 30 year term, principal and interest only
Listing price
Down payment
%
Interest rate
%Mortgage calculator estimates are provided by Coldwell Banker Real Estate LLC and are intended for information use only. Your payments may be higher or lower and all loans are subject to credit approval.
Disclaimer: The property listing data and information, or the Images, set forth herein wereprovided to MLS Property Information Network, Inc. from third party sources, including sellers, lessors, landlords and public records, and were compiled by MLS Property Information Network, Inc. The property listing data and information, and the Images, are for the personal, non commercial use of consumers having a good faith interest in purchasing, leasing or renting listed properties of the type displayed to them and may not be used for any purpose other than to identify prospective properties which such consumers may have a good faith interest in purchasing, leasing or renting. MLS Property Information Network, Inc. and its subscribers disclaim any and all representations and warranties as to the accuracy of the property listing data and information, or as to the accuracy of any of the Images, set forth herein. © 2026 MLS Property Information Network, Inc.. 8/14/26 05:10
